G-PH2-TW2BOff-plan
€1,955,000
Including VAT
 View Barok brochure
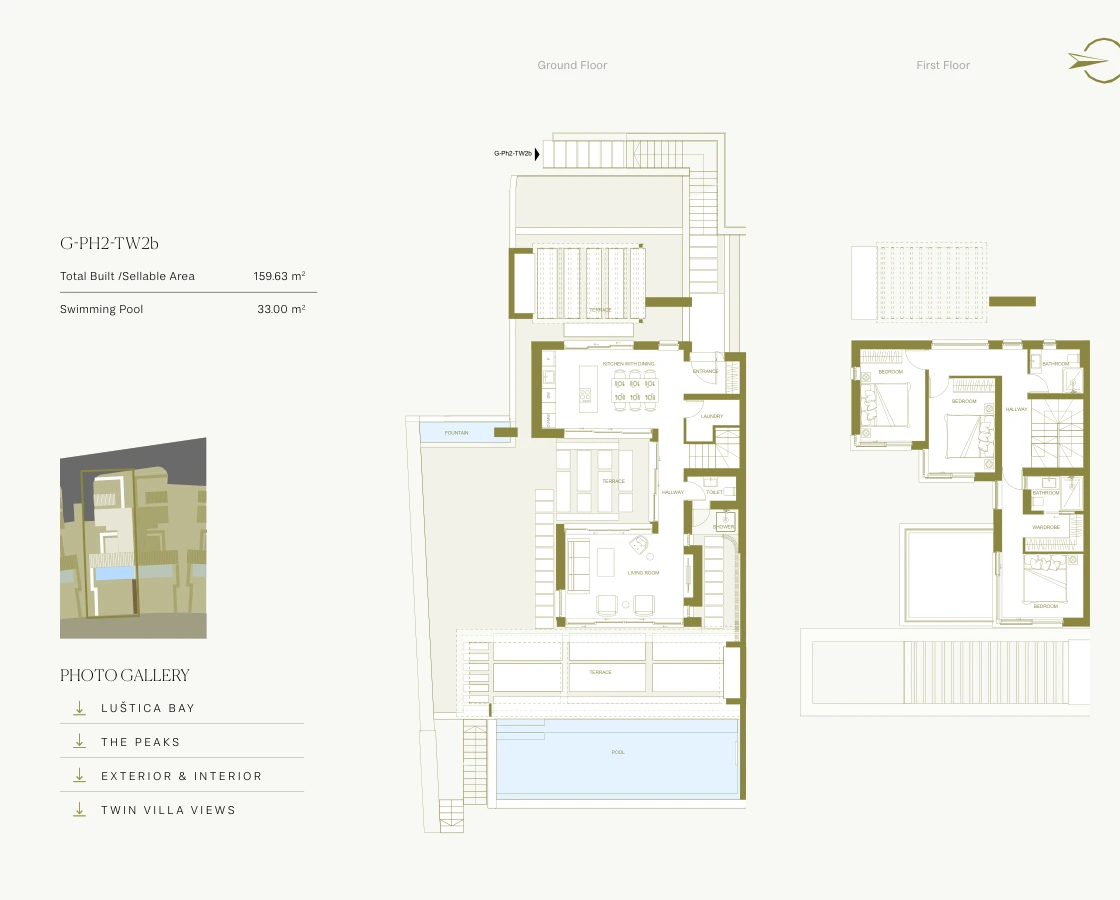
- Total sellable area
- 159.63 m²
- Plot area
- 556 m²
- Garden
- 177 m²
- Private pool
- 33 m²
 Private enquiry
THE PEAKS · LUŠTICA BAY · MONTENEGRO
A different perspective on the everyday.
SAOTA × NRA Atelier
Light across the water. Stone beneath your feet. The quiet of a terrace above the fairway. At The Peaks, SAOTA’s first Luštica Bay collection brings a considered architectural perspective to the Montenegrin coast.
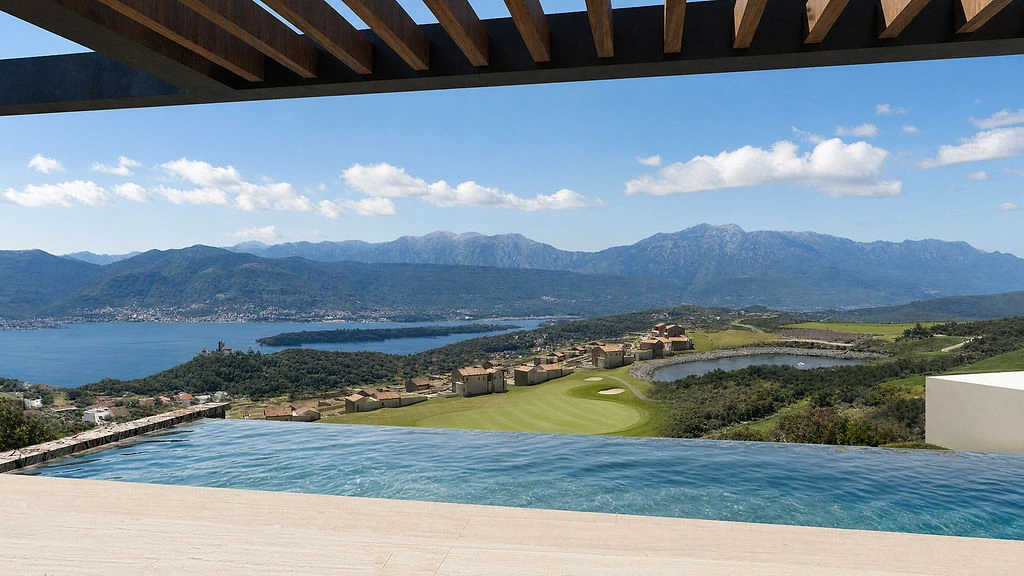
Sixteen three-bedroom Twin Villas are arranged beside the ninth hole, with Boka Bay and the mountains beyond. Open living spaces connect to a courtyard, a pool terrace and a garden, giving each part of the day its own place.
 THE COURTYARD
A HOME THAT OPENS OUT
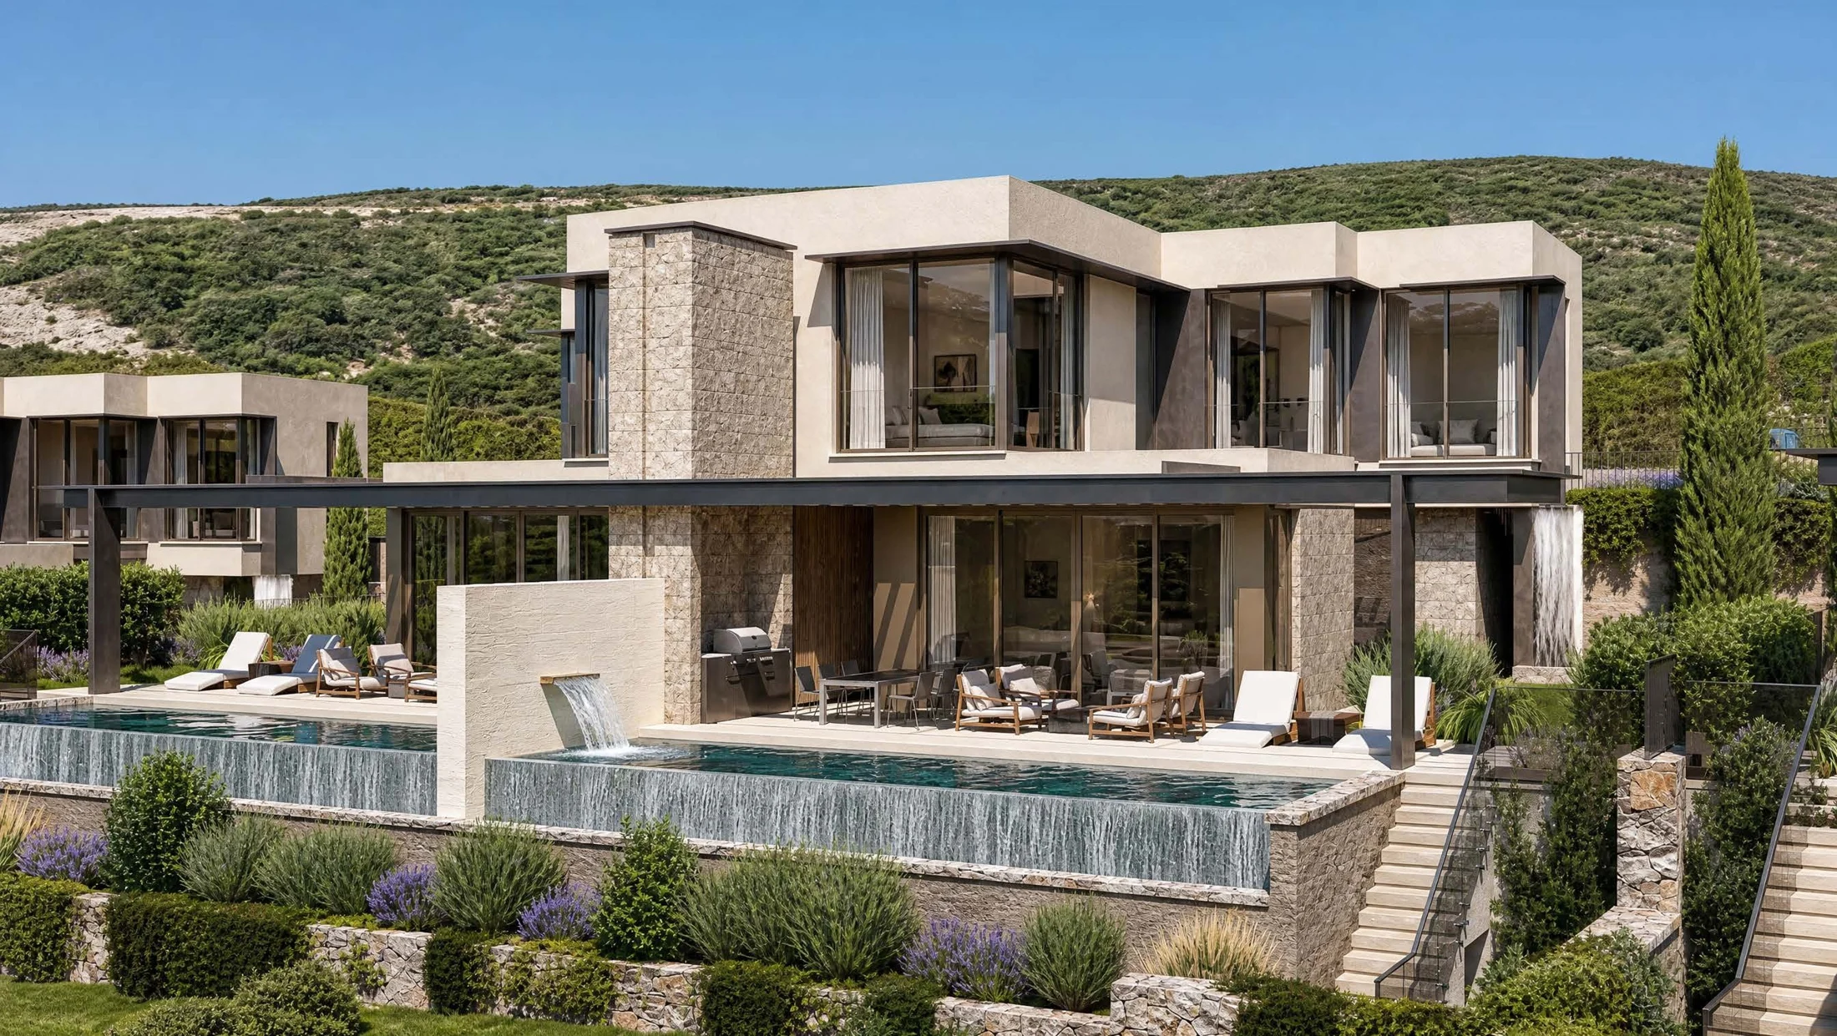
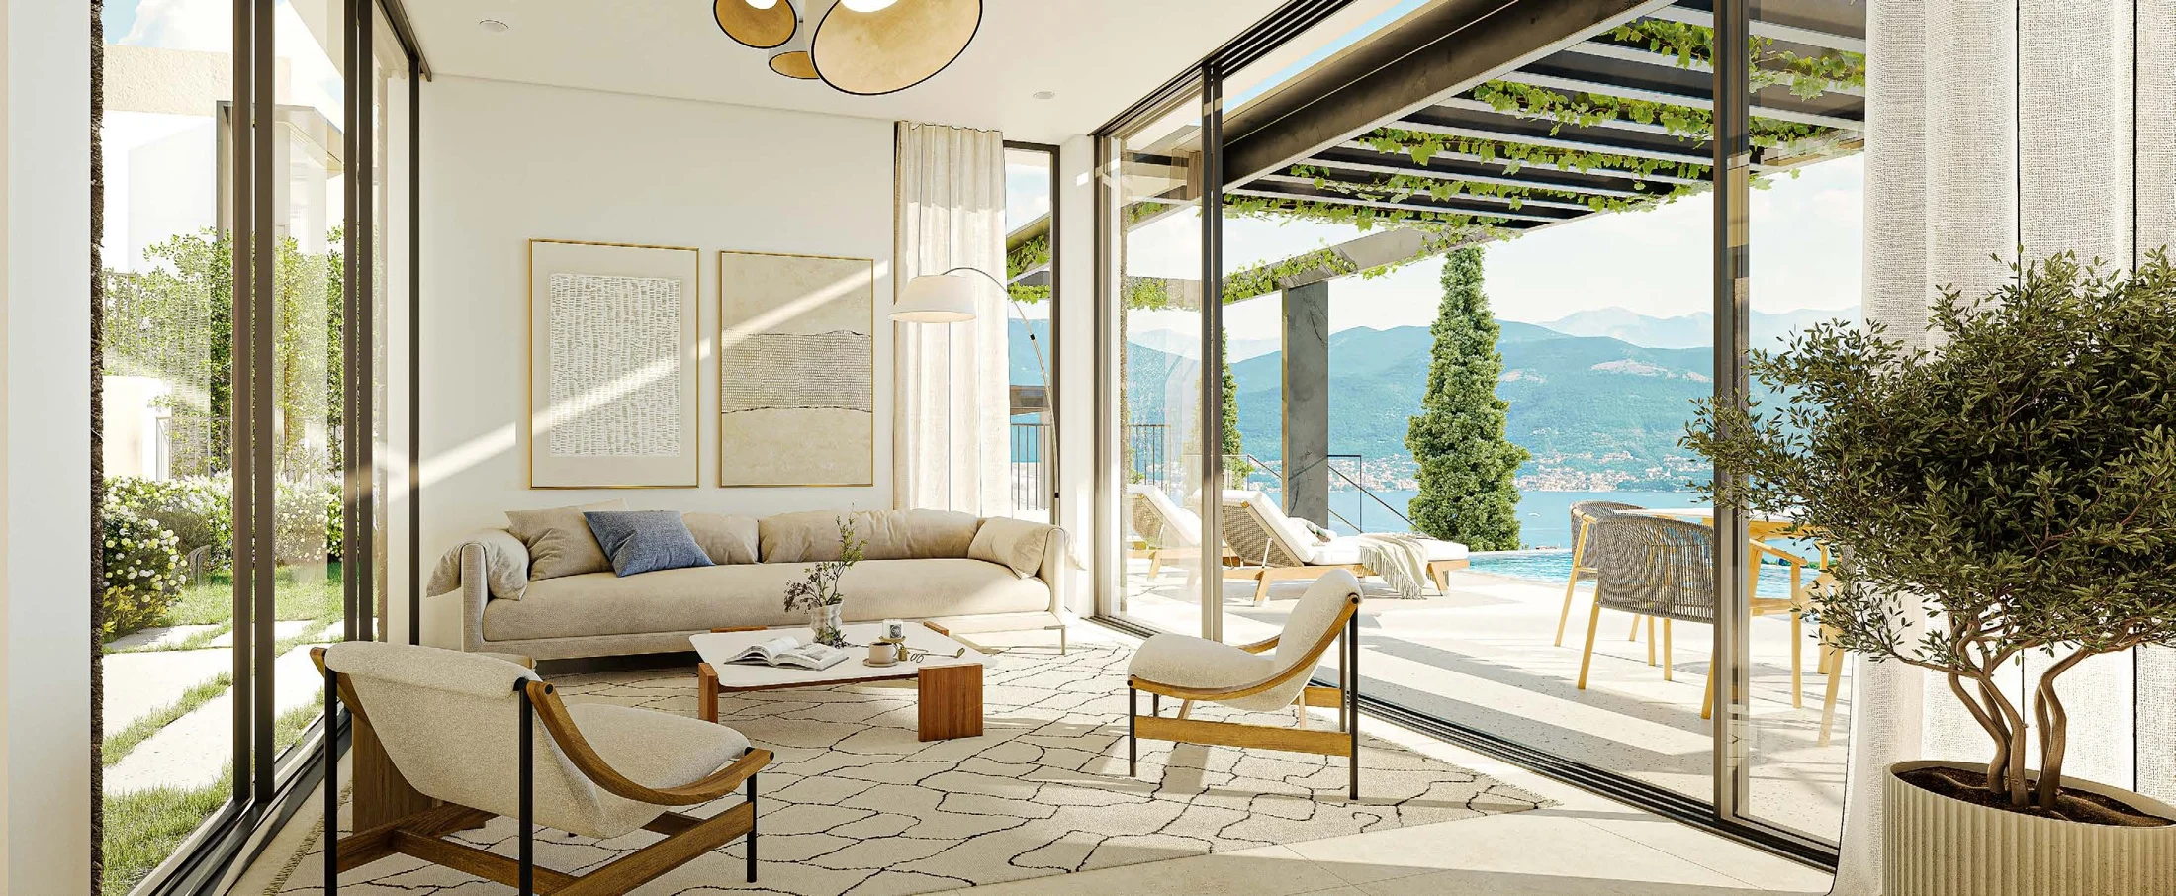
From the sheltered courtyard to the pool terrace, the layout makes outdoor living part of the home. Deep overhangs offer shade; broad glazing keeps the landscape in view.
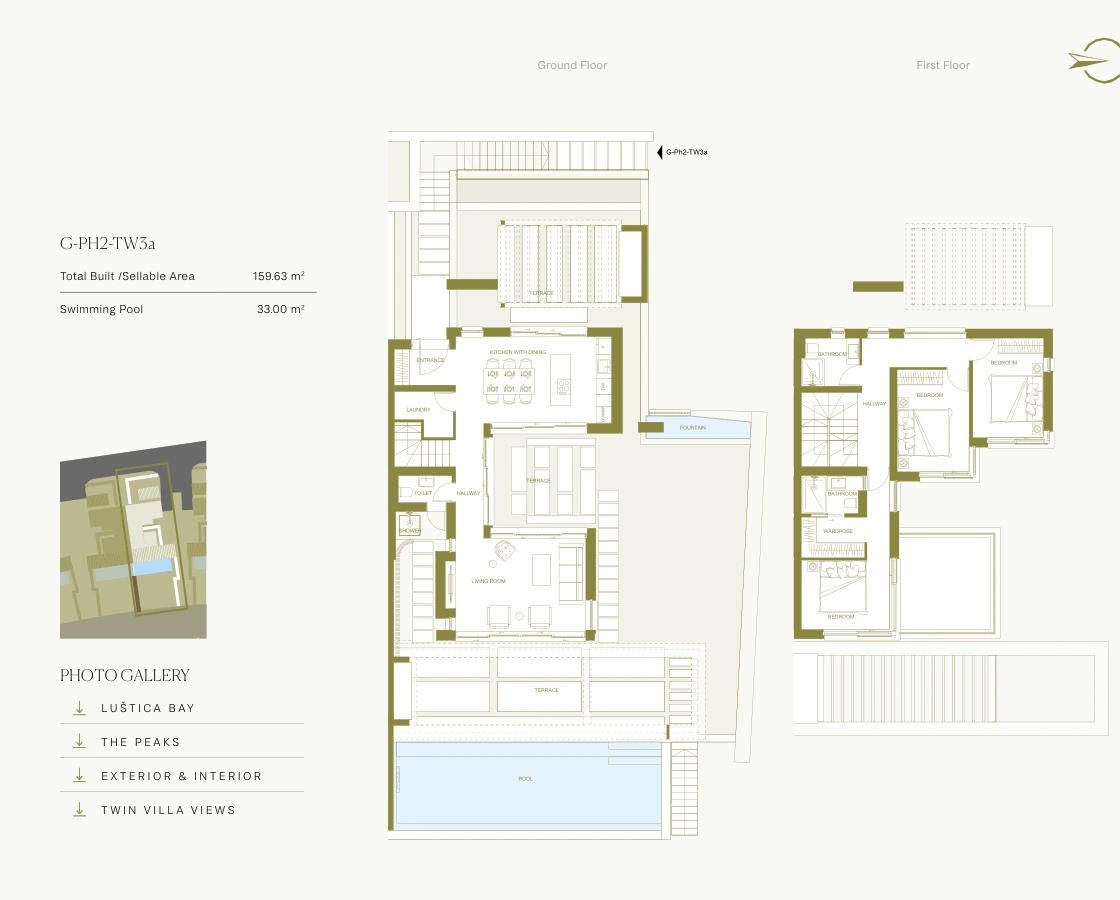
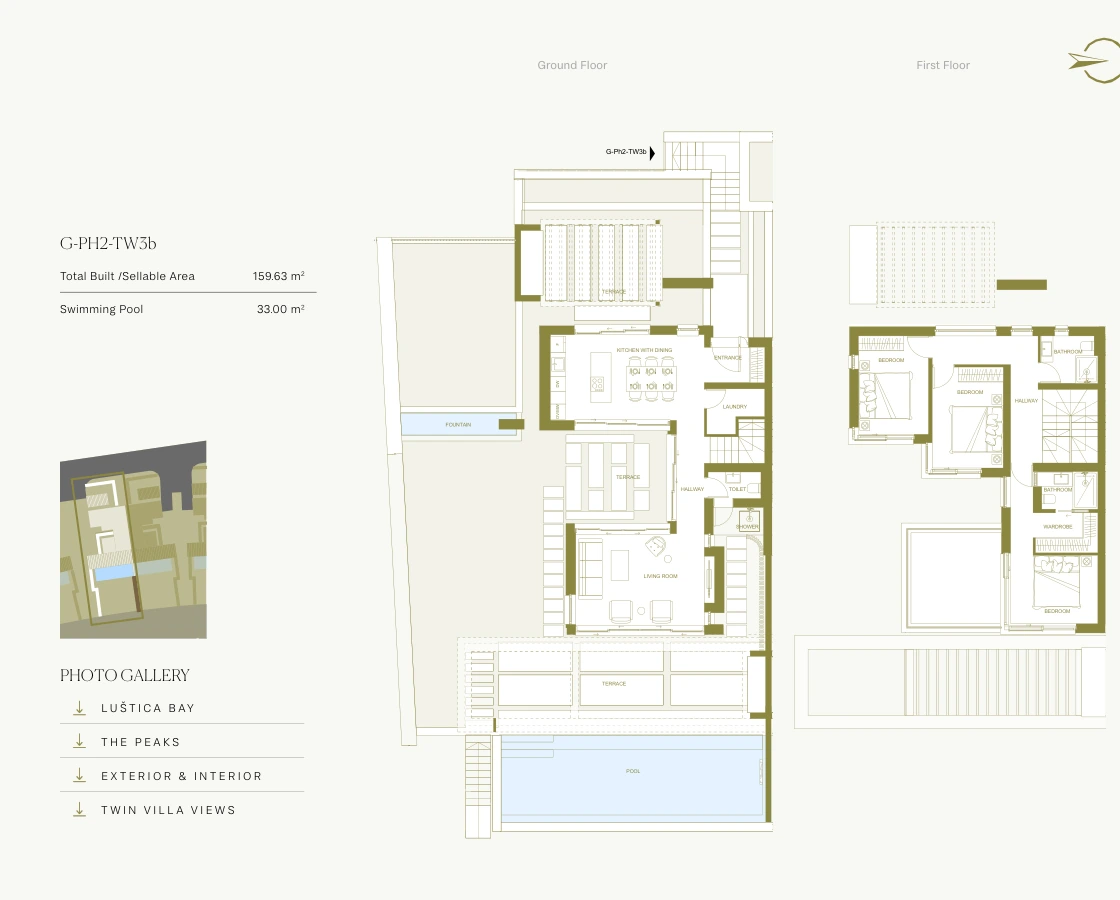
Each residence spans two floors and shares one adjoining wall. Three bedrooms, two bathrooms and a guest WC create a practical home for long stays, family visits and quieter seasons by the bay.
View the available homesTHE MATERIAL PALETTE
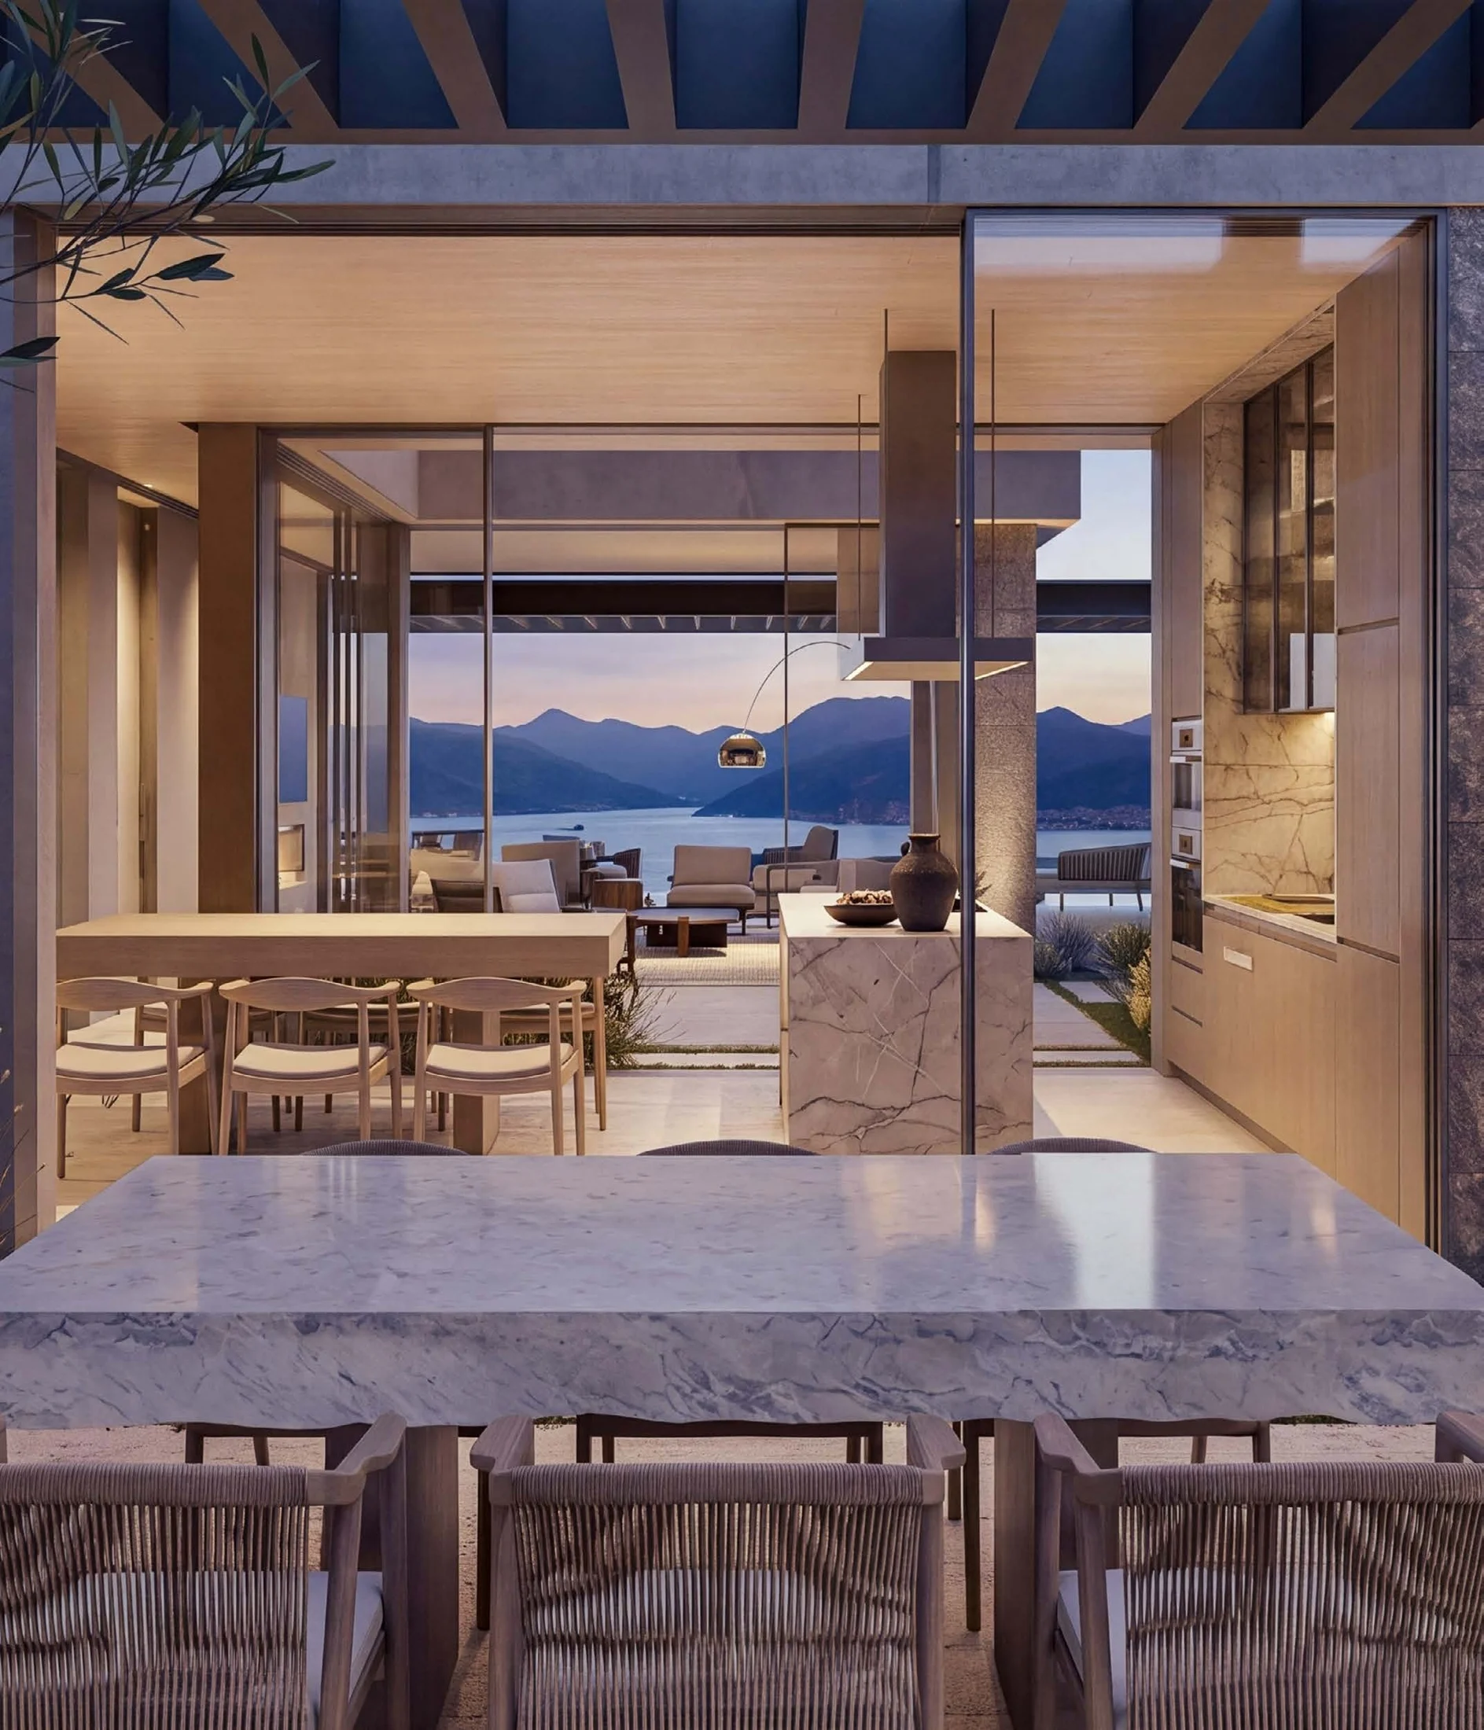
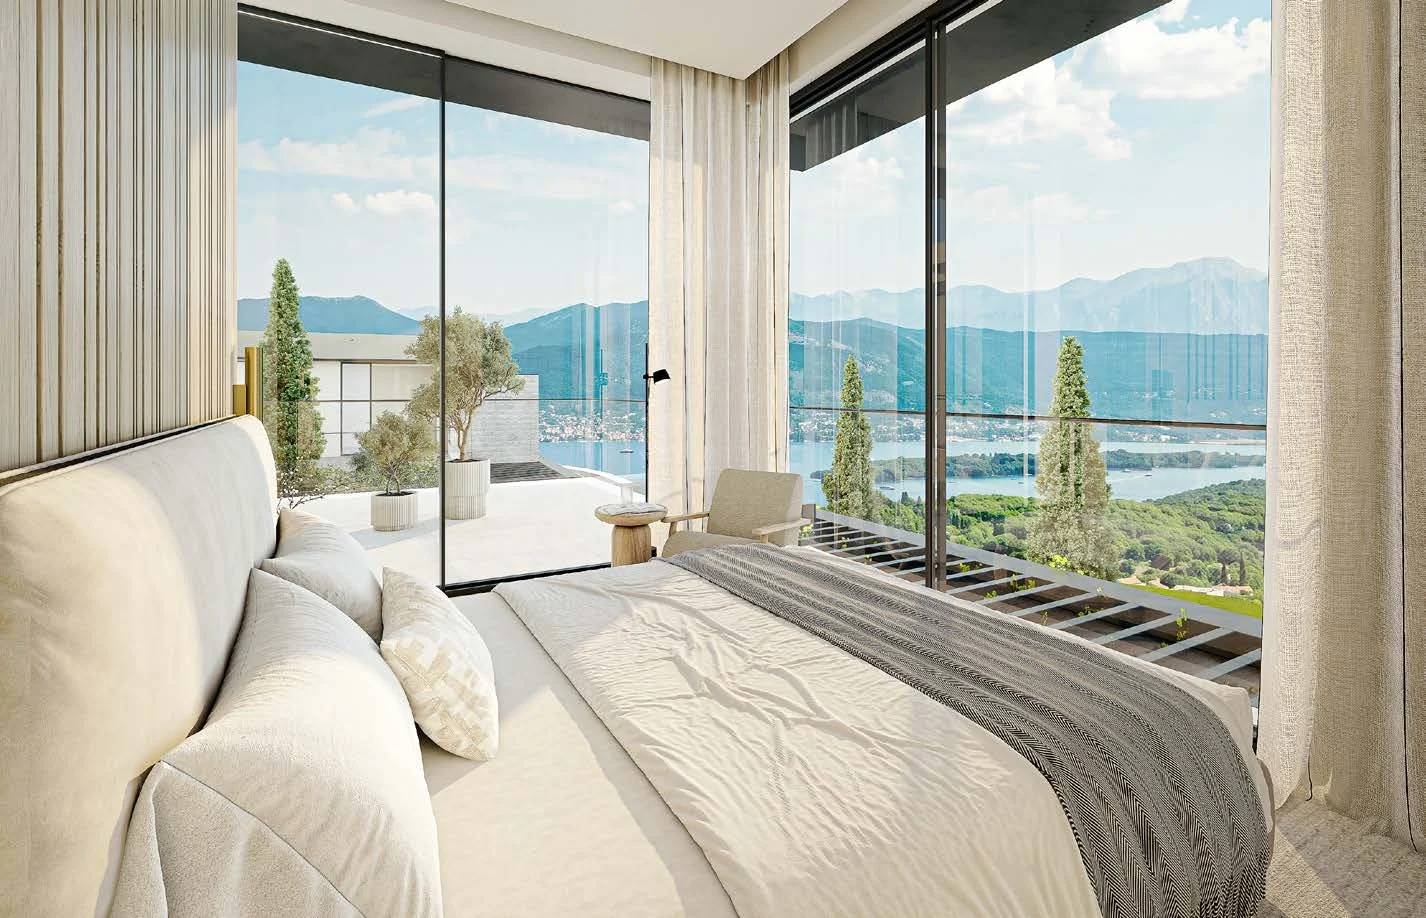
Warm finishes, generous daylight and an open relationship with the outdoors. Interiors conceived around the way a home feels throughout the day.
The specification
Nolte or equivalent cabinetry, Miele or equivalent appliances, fitted furniture and wardrobes.
Make it your own
Upgraded kitchens, an outdoor kitchen, a private lift and additional furniture packages are available as options.
02 / THE AVAILABLE HOMES
Three residences in the supplied release. Compare the plots, explore each floor plan and speak with us about the home that best fits the way you want to live.
Including VAT
View Barok brochure Including VAT
 View Barok brochure
Including VAT
 View Barok brochure
Availability supplied 23 October 2026. All prices include VAT. Listed delivery: March 2030. Prices, availability, specifications and delivery are subject to developer confirmation. Areas follow the supplied brochures; plot and garden areas are separate from the total sellable house area.
03 / LUŠTICA BAY
The Peaks sits within Luštica Bay on Montenegro’s Luštica Peninsula. Marina Village, beaches and Centrale bring dining, everyday amenities and coastal life into the wider setting.
The Twin Villas overlook the ninth hole of the planned Gary Player signature golf course. Golf facilities are opening in phases; the completed 18-hole course is part of the wider development plan.
Explore The Peaks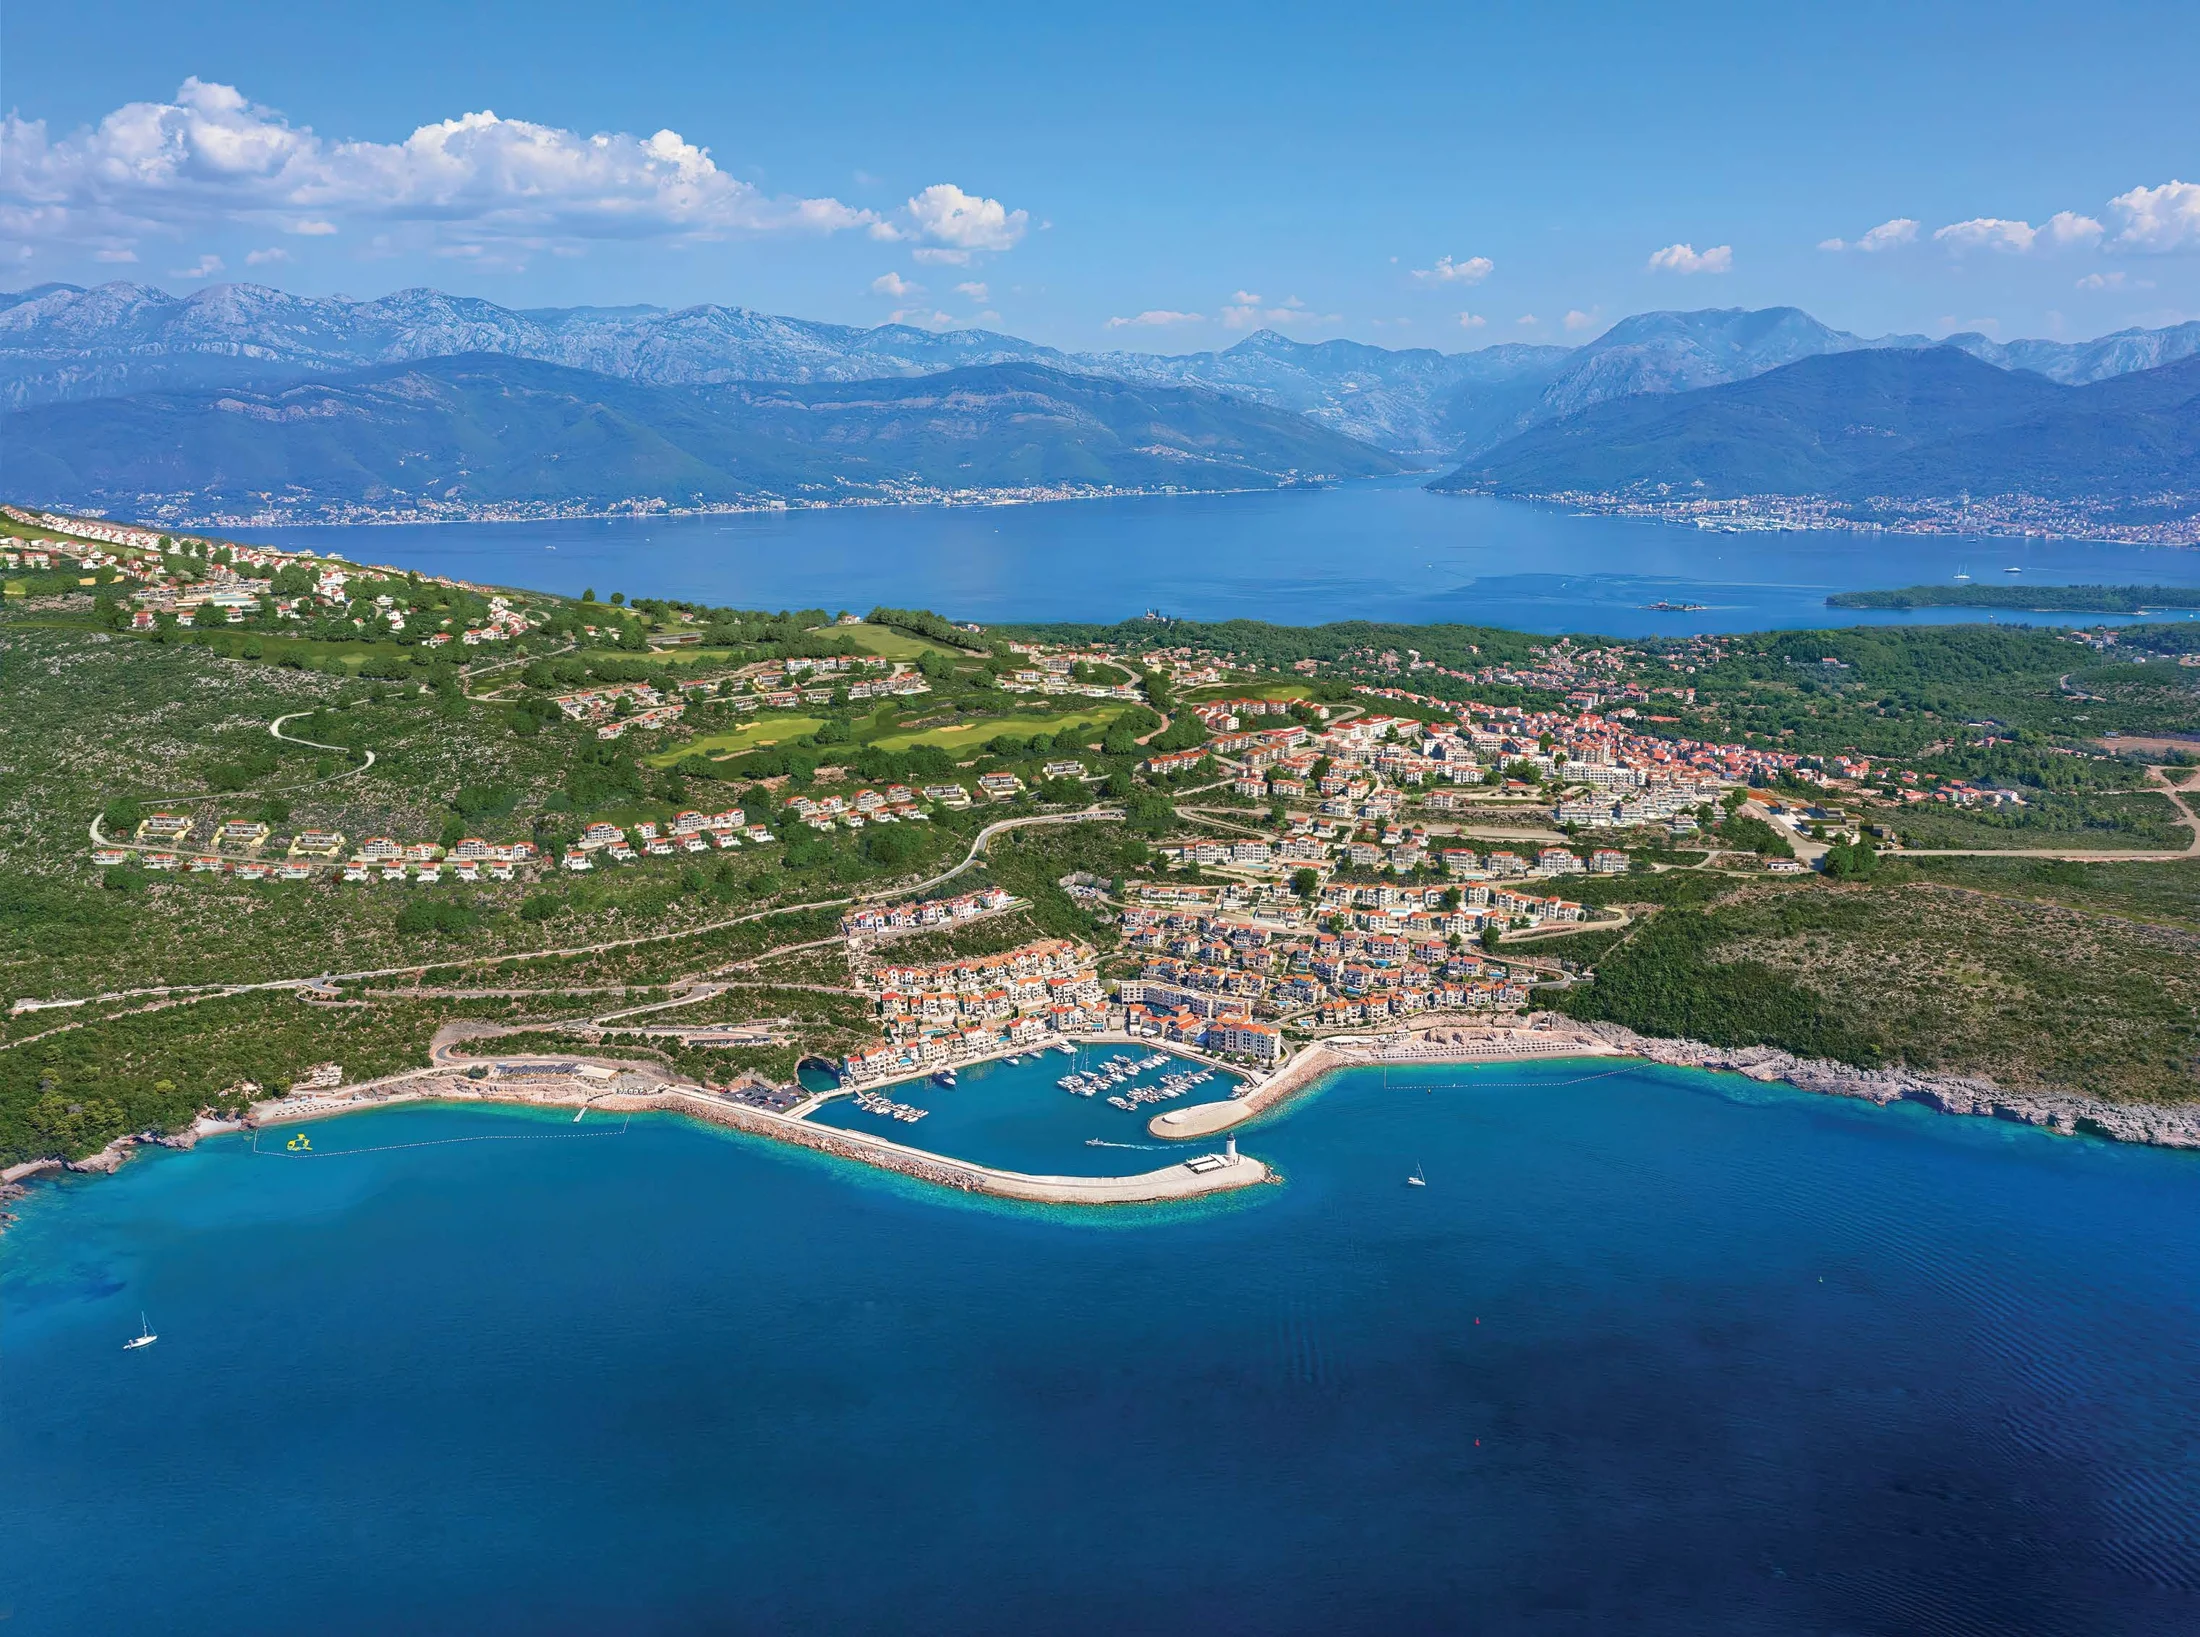
THE DETAILS, CLEARLY
Within The Peaks, the golf neighbourhood of Luštica Bay on Montenegro’s Luštica Peninsula, in the Tivat area. The collection is positioned alongside the ninth hole, with views towards Boka Bay.
Each residence is a three-bedroom home over two floors, adjoining one neighbouring villa. The layout includes a courtyard, pool terrace and garden. These are semi-detached homes, with two dedicated parking spaces per residence.
The supplied availability lists G-PH2-TW2B at €1,955,000 including VAT, G-PH2-TW3A at €2,055,000 and G-PH2-TW3B at €2,155,000. Prices and availability are subject to developer confirmation.
All three listed homes have a total built/sellable area of 159.63 m², three bedrooms, two bathrooms and a guest WC. Plot areas range from 541 to 558 m². Each brochure specifies a 33 m² swimming pool. Plot, garden and pool measurements are separate from the sellable house area.
The supplied availability schedule shows March 2030 for the three listed villas. These are off-plan homes. Please request the current construction schedule and contractual delivery terms before reserving.
The stated specification includes Nolte or equivalent kitchen cabinetry, integrated Miele or equivalent appliances, fitted furniture and wardrobes, and two parking spaces. Poliform or equivalent kitchens, an outdoor kitchen, a private lift and additional furniture packages are optional upgrades.
Your enquiry goes to Barok Estates International, an independent real estate agency with an office in Porto Montenegro, Tivat. This is a Barok property presentation, not the official website of Luštica Bay or SAOTA.
YOUR NEXT CHAPTER
Request the current availability, a detailed specification or a private presentation. Our Tivat-based team will help you compare the villas and understand the next steps.
Nautica Business Club, Office 11ENQUIRE ABOUT THE SAOTA COLLECTION
Your enquiry is handled by Barok Estates International.